
Process
Your interior designjourney
Dreaming and designing your home is a joyful journey we take along with you. Follow our systematic 5-phase approach to transform your vision into reality.
Overview
Five phases, one clear path
Each phase builds on the last — clear milestones, transparent payments, and no surprises.
Pre Design Phase
Understanding your needs, exploring possibilities, and building trust

There would be lots of doubt and uncertainty before committing to an interior designer — possibilities, budget, and what will actually work. We clarify all of that before you decide.
Design consultation
Understanding preferences, objectives, and limitations through detailed discussions.
Experience center walkthrough
Explore room setups showcasing furniture and design directions.
Accurate quote
Transparent pricing with no hidden costs so you can plan with confidence.
Design Phase
Detailed planning, site inspection, and design creation
We capture requirements, survey the site, and translate everything into layouts and visuals you can sign off on with confidence.
Site measurements
Precise measurements of walls, openings, and services.
Layout planning
Floor plans and 3D visualizations aligned to your brief.
Material selection
Curated finishes, colours, and specifications.
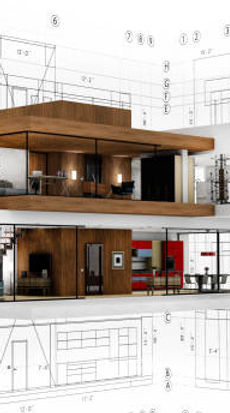
Production Phase
Manufacturing your custom furniture and interior elements
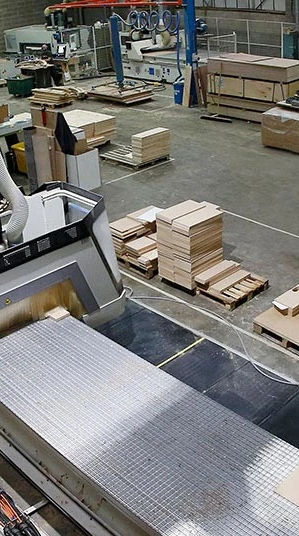
Site civil work runs in parallel with factory production — so your space and your furniture are ready at the right time.
1. Site work initiation
Civil, electrical, plumbing, and false ceiling work begins on site.
- Civil: structure, walls, flooring
- Electrical: wiring, lighting, switches
- Plumbing: fixtures and drainage
- Ceiling: false ceiling and services
2. Production & manufacturing
Modular units are cut, assembled, finished, and checked in our factory.
- Material procurement to specification
- Precision cutting and assembly
- Finishes, laminates, and QC
3. Pre-assembly & QC
In-process and pre-dispatch checks for fit, function, and finish.
4. Packaging & dispatch
Secure packing and labeling for safe transport to site.
Implementation Phase
Professional installation and finishing on site
Modules arrive on site for assembly, alignment, and integration with services — with a final walkthrough before handover.
Site preparation
Clear access and readiness for installation teams.
Layout & assembly
Units placed per approved design; hardware and joints completed.
Alignment & integration
Leveling, services hookups, and joint finishing.
Final checks
Function and finish verified before sign-off.
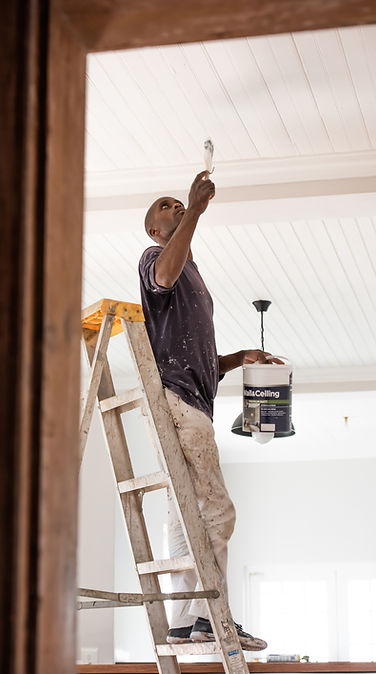
The Handover
QC, documentation, and support after you move in

We complete formal QC, walk you through every detail, and stay reachable for warranty and maintenance.
1. Final QC
Fit, finish, function, and services verified at site.
- Alignment, movement, and aesthetics
- Structural safety and utilities
2. Handover
Walkthrough, documentation, and formal acceptance.
- Plans, warranties, and care instructions
- Feature demos and snag closure
3. Relationship continues
Warranty support, maintenance guidance, and help with future changes.
FAQ
Common questions
How long does a typical Lamna home project take?
Most modular-led homes complete in about 45 days from design sign-off, depending on scope, civil work, and site readiness.
Do you handle civil work and modular together?
Yes. We coordinate civil, electrical, plumbing, and modular installation under one timeline so you are not juggling multiple vendors.
What warranty do you offer?
We provide a 15-year warranty on modular workmanship, with snag support through handover and after you move in.
How do payments work across the journey?
Payments are tied to phase milestones — design approval, production start, site implementation, and a small final retention after handover.
Next step
Ready to begin?
Book a consultation and we'll walk you through how these phases apply to your home.